P1
One-storey concrete building
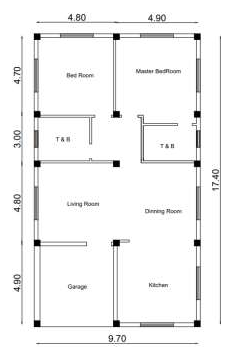
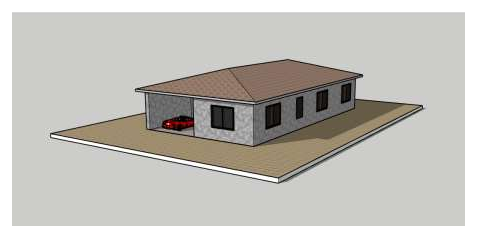
A 9.70 × 17.40 m house on a column grid of two bays across and four down, with 3.00 m walls and a hip roof. I built the drawing up in layers, the way a set is developed: grid first, then columns, beams, walls, openings and finally the room layout.
- Drew the setting-out grid, columns, beams, walls, doors and windows as 2D drawings in AutoCAD, with front, back and side elevations and a roof plan.
- Built a 3D model in SketchUp to check the openings, roof form and member sizes.
- Calculated quantities of concrete, reinforcement steel, wall volumes, flooring, plastering and painting areas.
Drawing development
- 1 Grid
- 2 Columns
- 3 Beams
- 4 Walls
- 5 Openings
- 6 Rooms